MENU

Deutsche Börse Eschborn - equipped with AHI-Carrier Vitobloc 200

Deutsche Börse Eschborn has received LEED Platinum certification due to the building's sustainable design and environmental performance. Heat and electricity are supplied by two gas condensing boilers AHI-Carrier Vitobloc 200 and Vitosol 200-F.

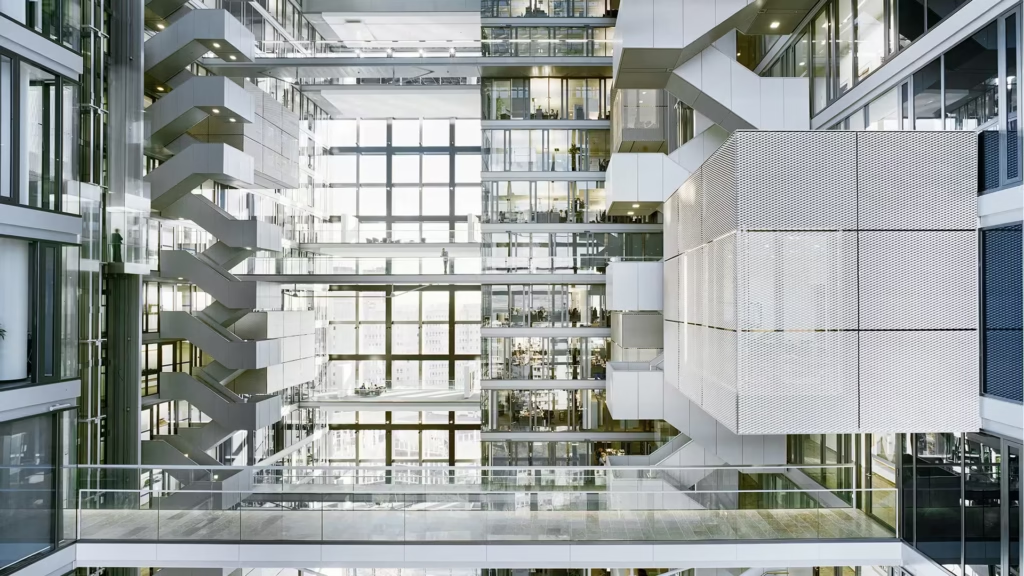
German Stock Exchange Eschborn. Photo: © KSP Jürgen Engel Architekten GmbH, Frankfurt am Main, Jean-Luc Valentin

German Stock Exchange Eschborn. Photo: © KSP Jürgen Engel Architekten GmbH, Frankfurt am Main, Jean-Luc Valentin

Design concept

The modern office complex consists of two L-shaped structures facing each other, connected by eight bridges and ten pedestrian bridges. They are grouped around an 83-meter-high atrium, above which rises a 1000-square-meter glass roof with an aluminum substructure. The central area serves as the lobby, exhibition space, meeting place and communicative heart of the high-rise building.

The spatial and circulation concept is designed so flexibly that each of the standard floors can be divided into eight independent rental units if necessary, each of which has a direct connection to the central atrium. Individual single and double offices alternate with open-plan team spaces, meeting rooms, and think pods for focused work. In keeping with the idea of transparency, all offices opening onto the hall and corridors have full-height glazing; Even the connecting paths have glass balustrades. Despite the spatial separation, this visually connects the individual departments and creates many different visual perspectives.

Facade design

Thanks to the characteristic box-shaped floor-to-ceiling windows, the high-rise building's envelope provides numerous views both inside and outside. The rear ventilated façade openings are made of aluminium and consist of three-layer thermal glazing with argon filling inside. On the outside, they are equipped with a windproof deflector made of laminated safety glass. The clever multi-level design of the exterior walls provides sufficient protection against heat loss in winter, and in summer - despite the extensive use of glass - protects the interior from overheating.

Integrated approach

In addition to outstanding aesthetic, functional and social qualities, the modern building meets the highest requirements for ecology, economy and energy efficiency. Thanks to the sustainable design of the building and its user-friendliness, it has received LEED Platinum certification from the US Green Building Council. The certification system evaluates the quality of a building in six categories, namely sustainable location, efficient use of water, energy and atmosphere, materials and resources, indoor comfort and climate, and innovation. The building received a total of 58 points out of a possible 69, becoming the first high-rise building in Germany to receive platinum status.

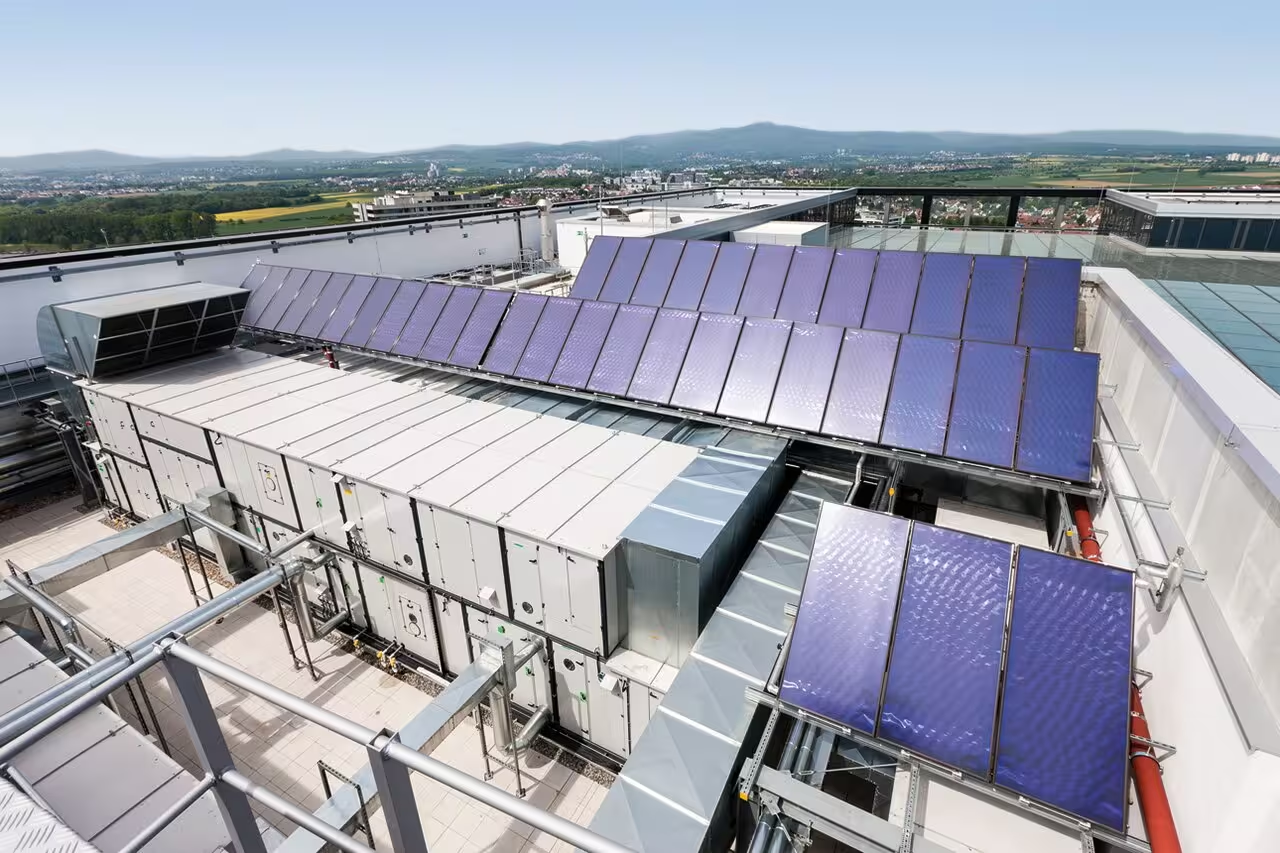
The roof of the Deutsche Börse building with a solar thermal system with flat collectors Vitosol 200-F. Photo: © KSP Jürgen Engel Architekten GmbH, Frankfurt am Main, Jean-Luc Valentin

AHI-Carrier complete solution for electricity, heating and hot water

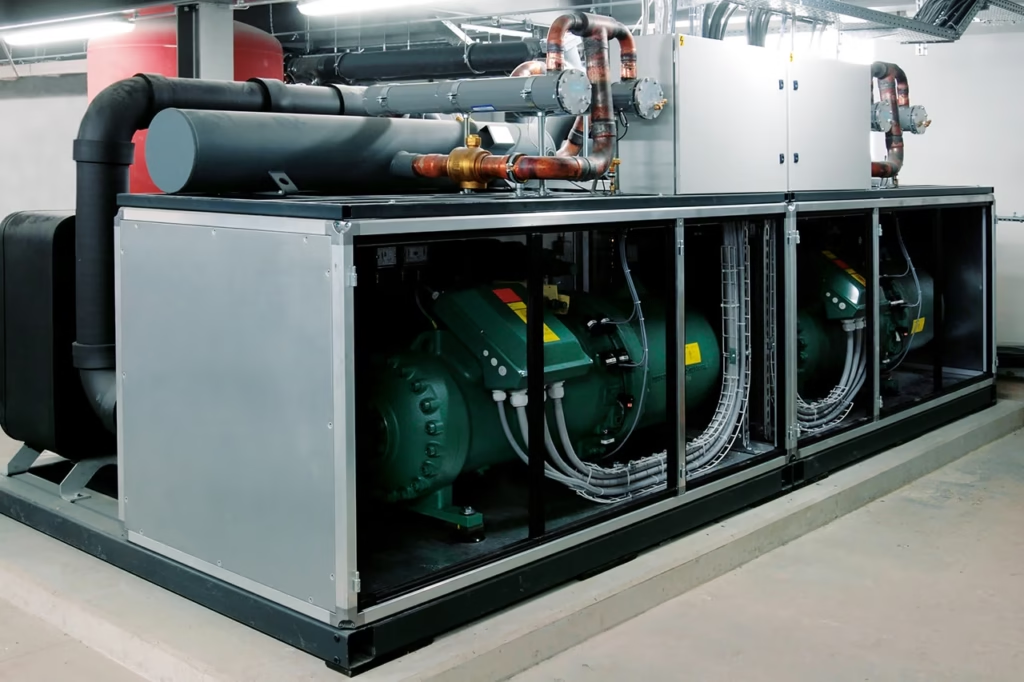
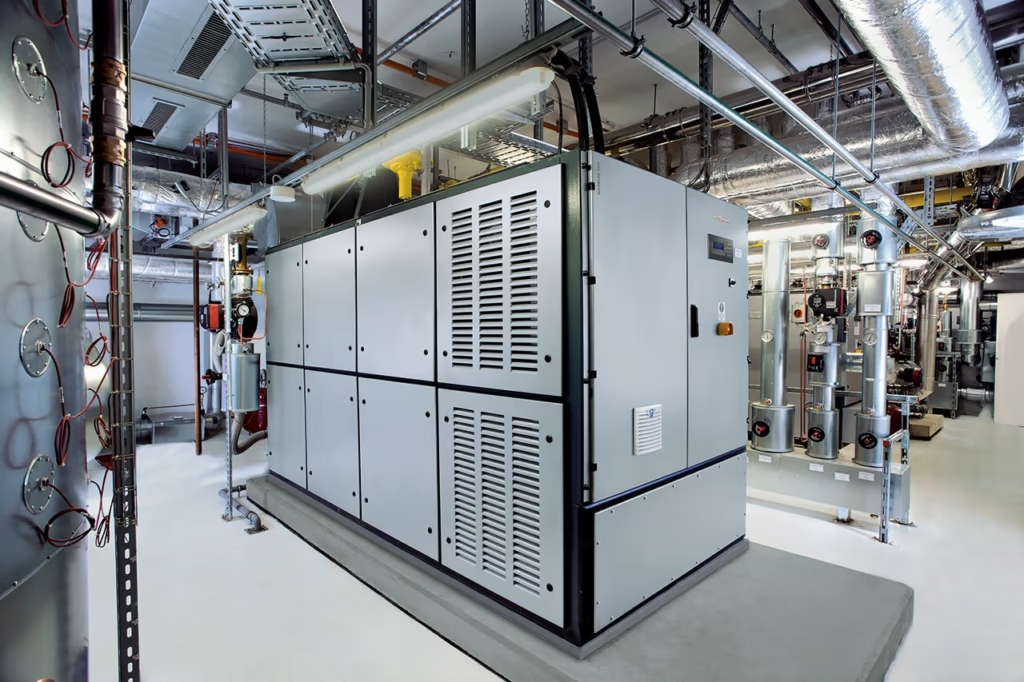
Two Vitobloc 200 biogas-fired cogeneration plants installed on the roof of this high-rise building provide about 60 percent of the building's electricity needs, generating 1,600 kilowatts. The remaining 1200 kilowatts come from the public grid. At the same time, the thermal output of the cogeneration plants - a total of 1700 kilowatts - provides the main heat supply of the building and thus about 90 percent of the base heat load for space heating, ventilation systems and domestic hot water. Gas condensing boilers with a capacity of 2100 kilowatts are designed to cover peak loads during periods of increased heat demand, for example, when the air temperature is particularly low.

A 90-square-meter solar thermal system with Vitosol 200-F flat plate collectors, installed on the roof of the building, provides about ten percent of the energy needed to heat the DHW. Waste heat from the CHP plant, which cannot be used immediately, is temporarily stored and fed into the heating system as needed, thus ensuring that the solar energy generated by flat plates is used as efficiently as possible for backup central heating. As a result, on average, it is possible to save up to 60 percent of the energy required annually to heat the DHW.

Constant tightness and good insulation

The aluminum frame folded around the perimeter and the seamless sealing of the glass ensure constant tightness and high stability of the manifold. This reliably prevents the frame from freezing due to standing water in the joints between the frame and the glass. The back panel is puncture and corrosion resistant. Highly efficient thermal insulation reduces possible heat loss, especially in spring, autumn and winter.

Good appearance

The manifolds have an attractive design and can be discreetly mounted into almost any roof. At the request of the customer, the frame can be painted in any color according to the RAL scale. Optional edge finishes help to create a harmonious transition between the collector surface and the roof. The large flat plate collector is available in shiny aluminum, but can be painted in any RAL color.

Cooling, ventilation and lighting

Waste heat from cogeneration plants drives absorption refrigeration units, which provide about 1000 kilowatts of energy for cooling rooms and technological processes. Electric refrigeration units with a capacity of 3100 kilowatts cover peak cooling loads, as well as ensure the smooth operation of the IT center.

A mechanical ventilation system supplies fresh air to all working areas. Thanks to the integrated heat recovery system, 80 percent of the exhaust air energy can be used to heat the cold outside air in winter.

In summer, the same principle applies for pre-cooling. Heating and cooling surfaces in the ceiling area of the offices provide a temperature of 22 degrees Celsius in winter and a maximum of 26 degrees Celsius in summer. In very hot weather, additional cooling of the floor on the ground floor guarantees a pleasant indoor environment; in winter, on the contrary, underfloor heating and heated façade profiles keep the hall at a constant temperature of more than 17 degrees Celsius.

Intelligent building automation​

An intelligent building automation system regulates all energy flows in the office building according to needs and controls the use of sun protection and lighting. This saves energy and conserves natural resources.

Share this page

Similar references